
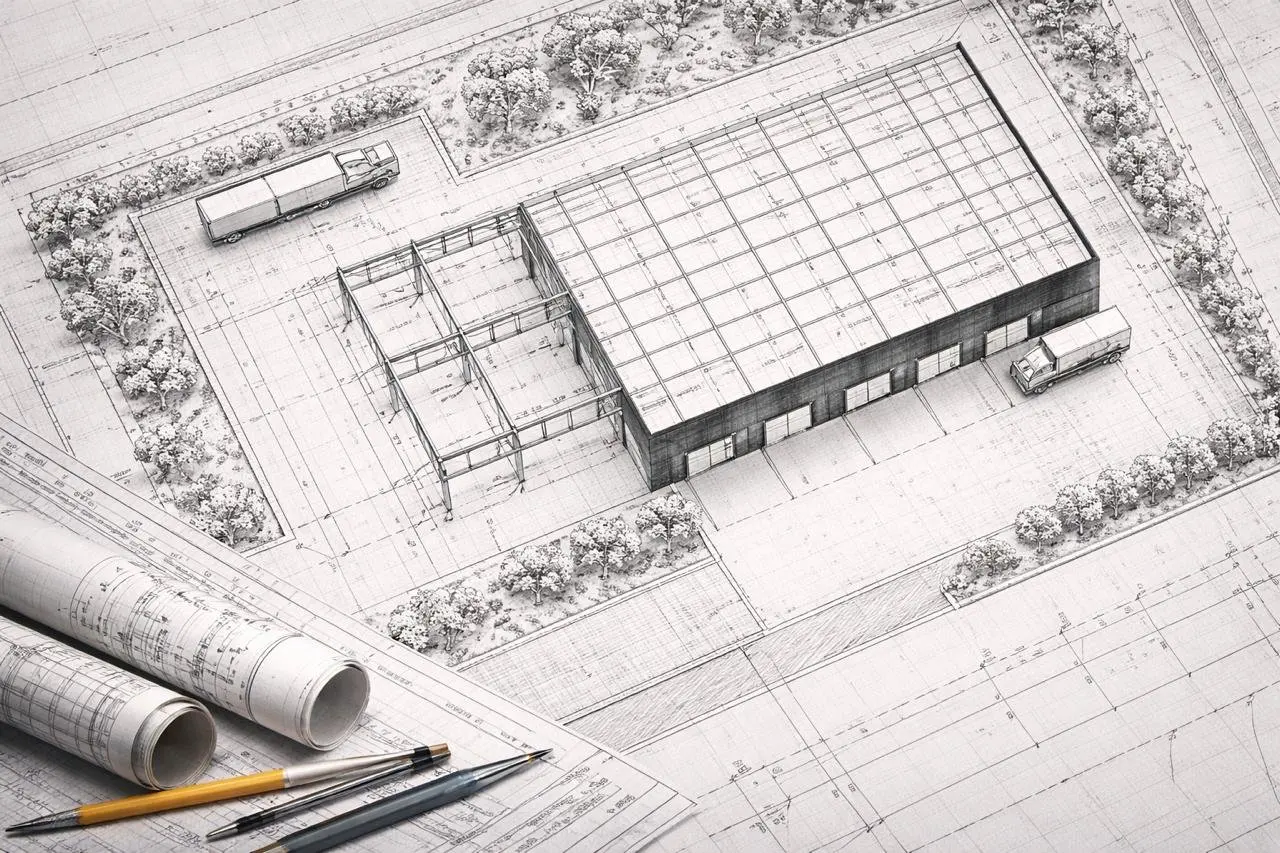
Industrial hall design

Industrial hall design

Every EvoMetal hall starts with an individually calculated design. We produce the technical design of the structure and the execution drawings required for permits – and design can also be ordered on its own.

What design includes

  • Consultation and requirements (dimensions, use, equipment)
  • Structural calculation for snow, wind and operating loads
  • Technical design of the steel structure
  • Execution drawings to current standards
  • Foundation design calculated for the structure
  • Documentation for obtaining permits

How we work

We start with a conversation about what you want to build. We prepare an offer, then design. After the contract is signed we manufacture and deliver the structure. Design is tied directly to production, so there are no surprises at erection.

Design on its own

If you already have a plot and only need the design, you can order it separately. Execution design is part of the services we offer alongside foundations, panels, floors and doors.

Frequently asked questions

Can I order only the design?

Yes, hall design can be ordered separately from construction.

What information do you need?

Desired dimensions, intended use, clear height, location and, if any, equipment or an overhead crane.

Can I obtain permits with your design?

The design is prepared for obtaining permits according to the standards.

Contact EvoMetal

Leave your name and phone number and we will call you. You can add a few details about the project.

  • Address

    str. Uzinelor 214, Chișinău

  • Opening hours

    Monday – Friday: 9:00 – 18:00
    Saturday: 10:00 – 14:00