Agricultural hangar in Moldova

Agricultural hangar in Moldova

We build metal agricultural hangars for storing grain, crops, machinery and equipment. A strong frame, fast installation and concrete walls where loading and unloading need extra protection.

What an agricultural hangar is used for

A well-designed hangar replaces several small shelters and reduces losses of crop and wear of machinery.

  • Grain storage
  • Storage of vegetables and fruit
  • Shelter for combines, tractors and equipment
  • Workshops for machinery repair
  • Storage of inputs and materials

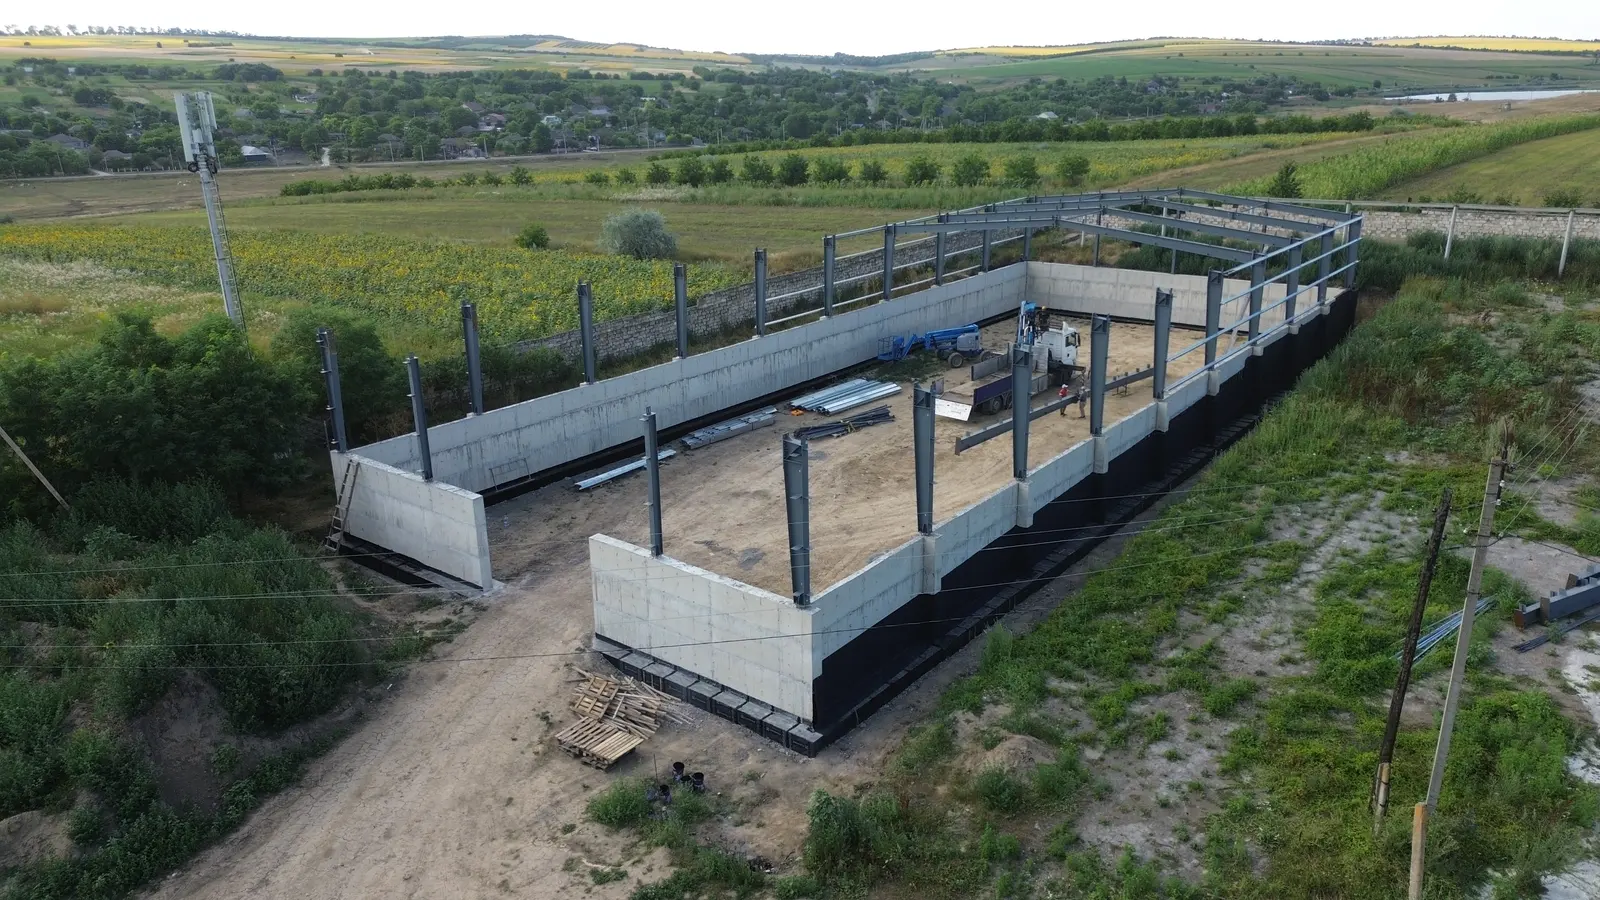
Concrete walls for easier loading and unloading

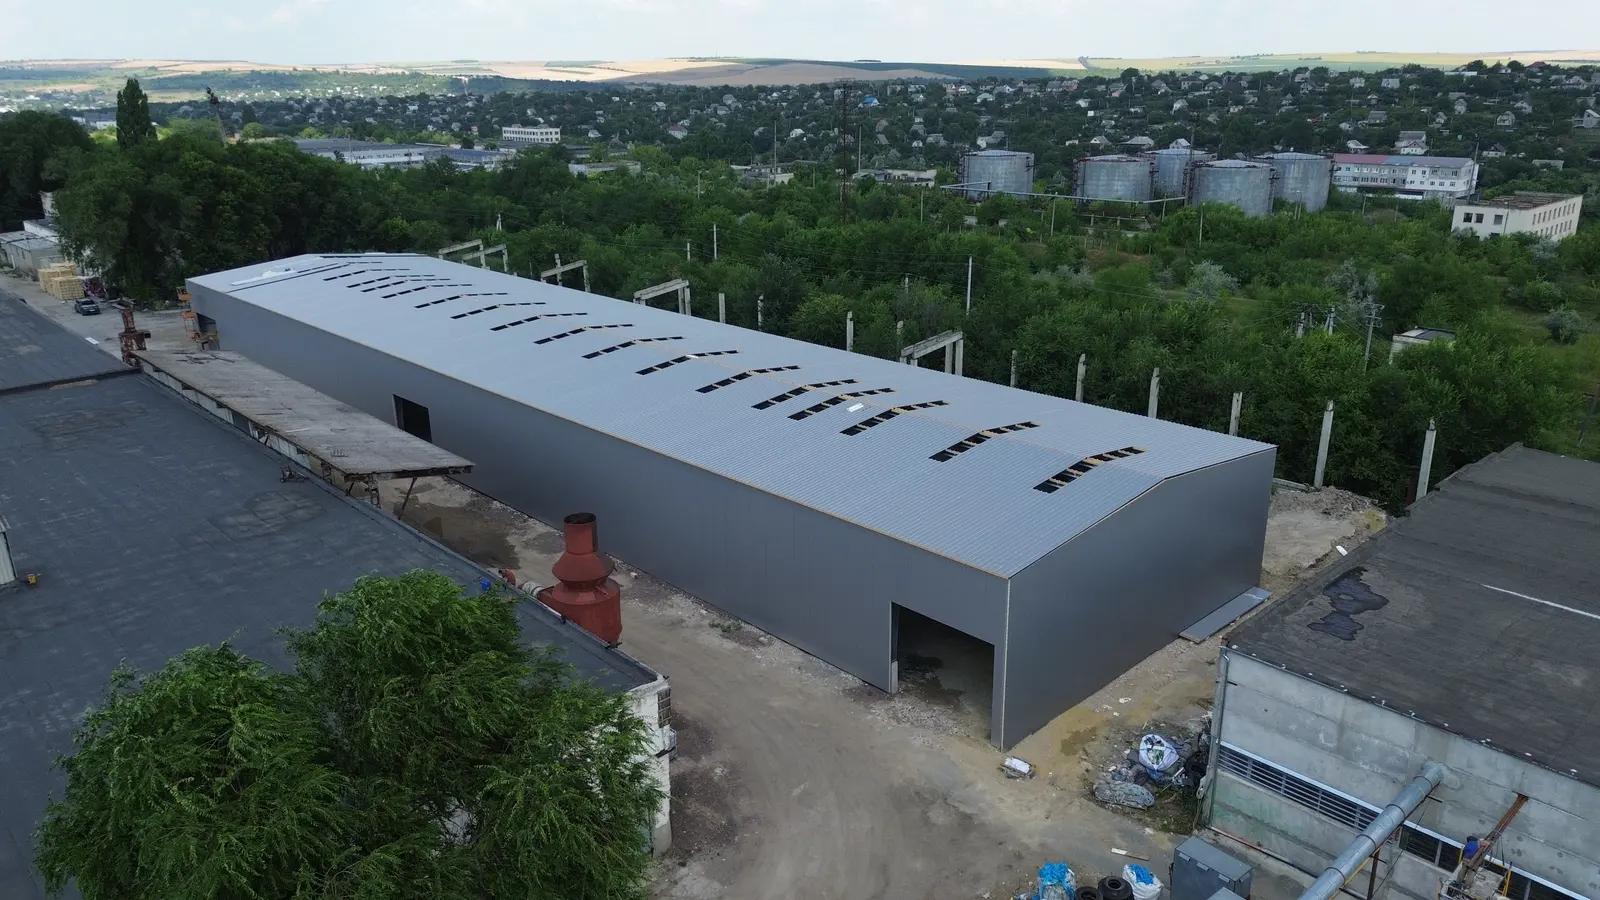
In grain stores the lower part of the walls has to withstand the pressure of the grain and work with loaders. That is why, at the agricultural warehouse in Fălești (1,188 m², 22 × 54 m, 4.15 m high), we built concrete walls of at least 3 m, to make loading and unloading the grain stored there easier.

Large span, free manoeuvring

Hangars can have spans of up to 30 m with no columns in the middle, so combines, trucks and loaders can manoeuvre freely. The height of the doors and eaves is set by the tallest machine you shelter.

Cladding options

You can choose plain sheet for economical shelters, single panel with an anti-condensation membrane, or PIR sandwich panels for spaces that need thermal insulation, for example for vegetables and fruit.

Timelines and warranty

The steel frame is installed in about 2 weeks, and simple projects are ready a few weeks after the contract. We give a warranty for materials and workmanship.

Complete solutions, from design to handover

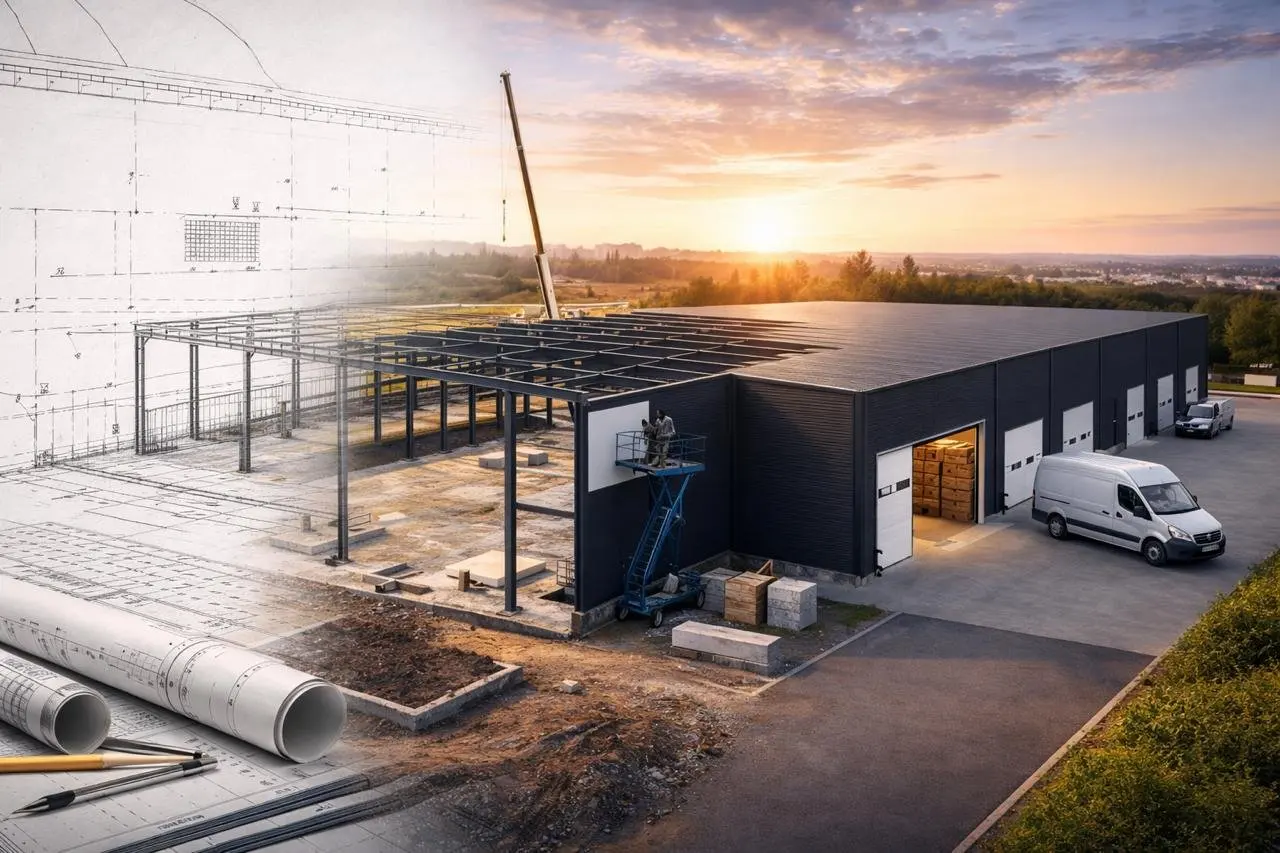
EvoMetal has experience in building industrial halls, warehouses and hangars and uses modern, efficient technologies, from the structural calculation to installation. You work with one contractor, who is responsible for every element of the building:

  • DesignTechnical and execution design, with calculations for snow, wind and use
  • FoundationReinforced concrete foundation, sized for the structure and the ground
  • Steel structureS355 steel, galvanised profiles, bolted joints
  • Sandwich panelsPIR panel walls and roof, with thermal insulation and fast installation
  • Industrial floorFloor calculated for the traffic and loads of the warehouse or production
  • InstallationOur own installation crew, with deadlines set in the contract

What the price per m² depends on

We do not publish an off-the-shelf price, because two halls with the same area can cost very differently. The price per square metre depends on:

  • Area and shape of the hall (a bigger hall has a lower cost per m²)
  • Eaves height and the clear span without columns
  • Snow and wind loads and any overhead crane
  • Thickness of the PIR sandwich panels and the level of insulation
  • Foundation, industrial floor, doors and windows
  • Site location and access for transport and erection

Tell us the dimensions and purpose and we will prepare a personalised offer, itemised element by element.

Stages of the work

Every project follows the same clear steps, with deadlines set in the contract.

First conversation
Step 1 of 6

First conversation

It all starts with a simple conversation. You tell us what you want to build and we ask the right questions.

What we do

  • We define the use: warehouse, production, retail, agriculture
  • We discuss dimensions, height and site location
  • We learn what machinery, racking or crane you will use

What you get

A tailored quote based on your needs.

Duration

1–3 days

Frequently asked questions

What size can an agricultural hangar be?

The clear span reaches 30 m and the length is set by need. Example: the warehouse at Fălești is 22 × 54 m, i.e. 1,188 m².

Can I store grain directly in the hangar?

Yes, but the lower part of the walls is designed for this purpose, with concrete walls. Details (height, floor, ventilation) are set at the design stage.

How long does an agricultural hangar take to build?

The frame is installed in about 2 weeks; total deadlines are set in the contract.

Can the hangar be extended later?

Yes, the frame can be lengthened by adding new bays if the design provides for it from the start.

Talk to us directly

No long forms and no automatic calculators: tell us what you want to build and we reply personally with an offer tailored to your project.

Contact EvoMetal

Leave your name and phone number and we will call you. You can add a few details about the project.