Turnkey industrial warehouse in Moldova

Turnkey industrial warehouse in Moldova

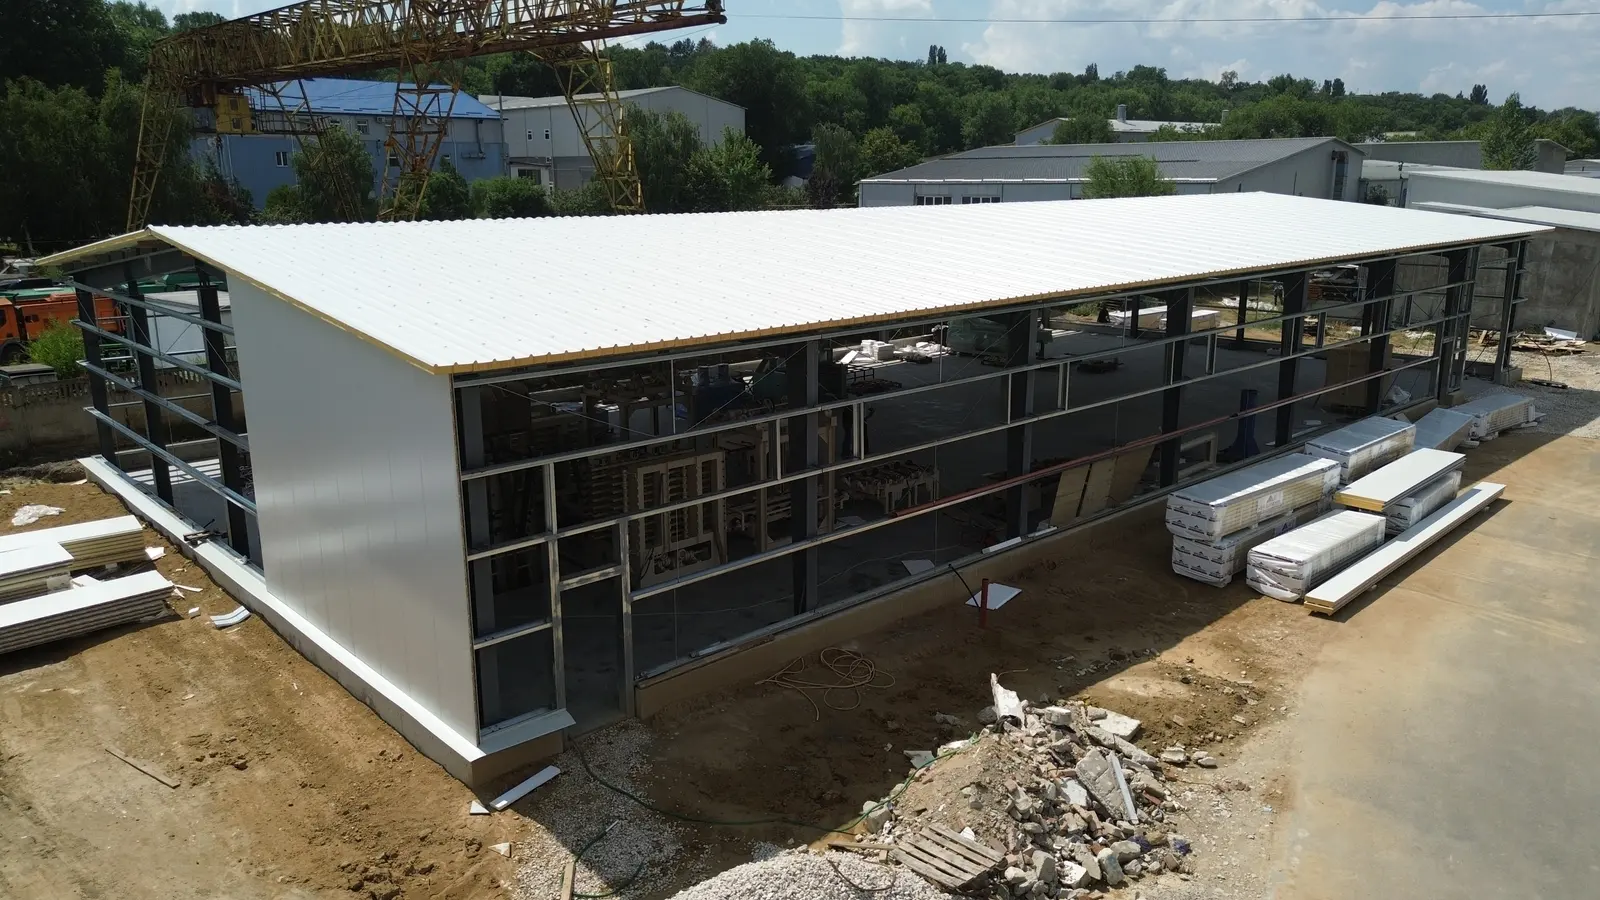
A well-designed industrial warehouse means fast flow, efficient use of space and low running costs. We build new steel-frame warehouses, or we can show you our 6,000 m² space for rent.

What a turnkey industrial warehouse includes

The turnkey package includes everything you need to start operating, with one contractor.

  • Technical and execution design
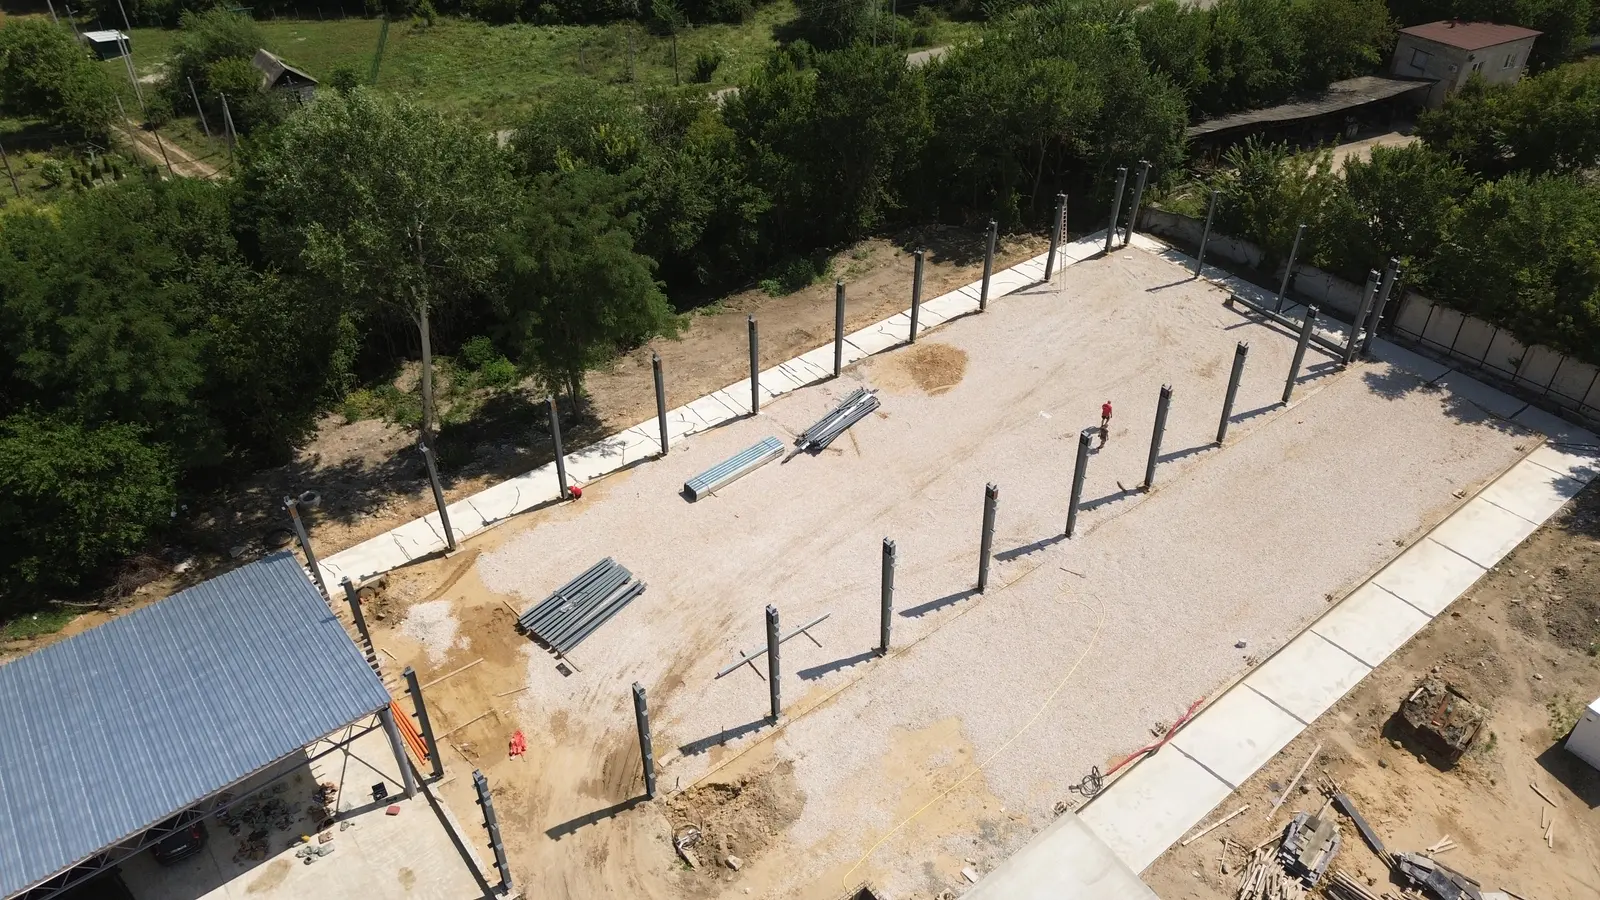
  • Reinforced concrete foundation
  • S355 steel frame
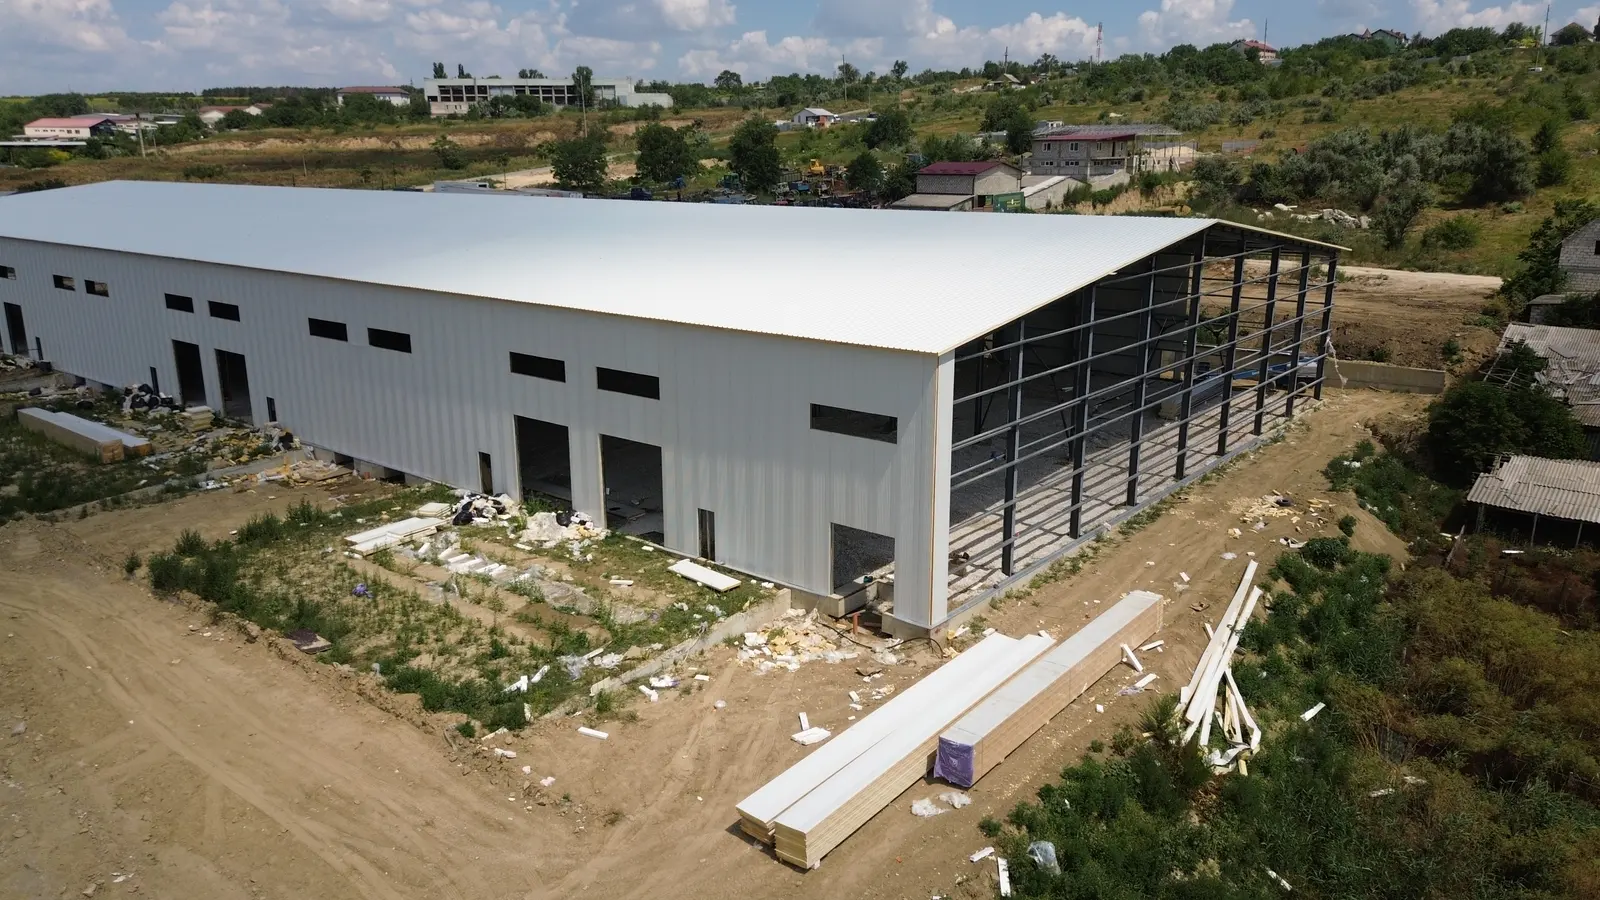
  • PIR sandwich panels for walls and roof
  • Industrial floor
  • Sectional doors and windows

Height, span and manoeuvring

We build warehouses with eaves heights between 3 and 21 m and clear spans of up to 30 m, with no columns in the middle. The height is chosen by the racking system, and the span by the route of forklifts and trucks.

A new warehouse or space for rent

If you prefer not to invest in new construction, we have a 6,000 m² industrial hall, built with PIR sandwich panels near the industrial customs point. It can be divided from 870 m² and used as a warehouse or production hall. It has a manoeuvring area, truck parking and 400 m² of offices.

Logistics, production or temperature-controlled

The same structure adapts to logistics warehouses, production halls or cold rooms made of PIR sandwich panels. The choice of insulation depends on what the warehouse is for.

How to choose the size

Start from the area you need today and leave a reserve for extension. Set the height by the racking, the number of doors by the flow of goods and the loads by the equipment used. We help with the design and a personalised quote.

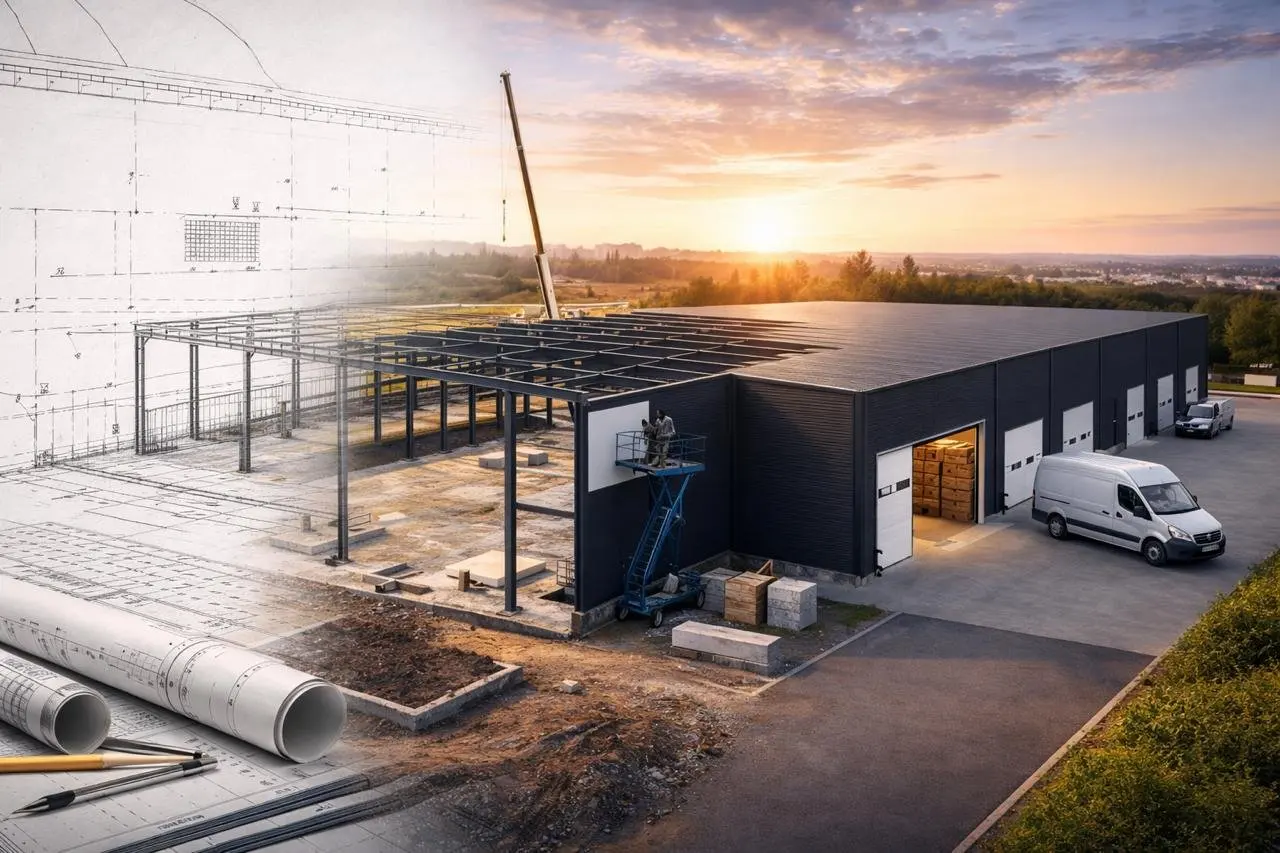
Complete solutions, from design to handover

EvoMetal has experience in building industrial halls, warehouses and hangars and uses modern, efficient technologies, from the structural calculation to installation. You work with one contractor, who is responsible for every element of the building:

  • DesignTechnical and execution design, with calculations for snow, wind and use
  • FoundationReinforced concrete foundation, sized for the structure and the ground
  • Steel structureS355 steel, galvanised profiles, bolted joints
  • Sandwich panelsPIR panel walls and roof, with thermal insulation and fast installation
  • Industrial floorFloor calculated for the traffic and loads of the warehouse or production
  • InstallationOur own installation crew, with deadlines set in the contract

What the price per m² depends on

We do not publish an off-the-shelf price, because two halls with the same area can cost very differently. The price per square metre depends on:

  • Area and shape of the hall (a bigger hall has a lower cost per m²)
  • Eaves height and the clear span without columns
  • Snow and wind loads and any overhead crane
  • Thickness of the PIR sandwich panels and the level of insulation
  • Foundation, industrial floor, doors and windows
  • Site location and access for transport and erection

Tell us the dimensions and purpose and we will prepare a personalised offer, itemised element by element.

Stages of the work

Every project follows the same clear steps, with deadlines set in the contract.

First conversation
Step 1 of 6

First conversation

It all starts with a simple conversation. You tell us what you want to build and we ask the right questions.

What we do

  • We define the use: warehouse, production, retail, agriculture
  • We discuss dimensions, height and site location
  • We learn what machinery, racking or crane you will use

What you get

A tailored quote based on your needs.

Duration

1–3 days

Frequently asked questions

How much does an industrial warehouse cost?

The price depends on area, height, snow and wind loads, insulation, foundation and floor. We do not publish a "shelf" price; we prepare a personalised quote once you tell us the dimensions and use.

How long does it take to build a warehouse?

The frame is installed in about 2 weeks and the whole process takes about 4 months on average.

Can I rent a warehouse instead of building?

Yes, we have a 6,000 m² industrial space that can be divided from 870 m², with a manoeuvring area, truck parking and 400 m² of offices.

Can the warehouse be extended later?

Yes, steel structures can be lengthened if the design provides for it from the start.

Talk to us directly

No long forms and no automatic calculators: tell us what you want to build and we reply personally with an offer tailored to your project.

Contact EvoMetal

Leave your name and phone number and we will call you. You can add a few details about the project.